Avazeh Food Industries — Exhibition Stand
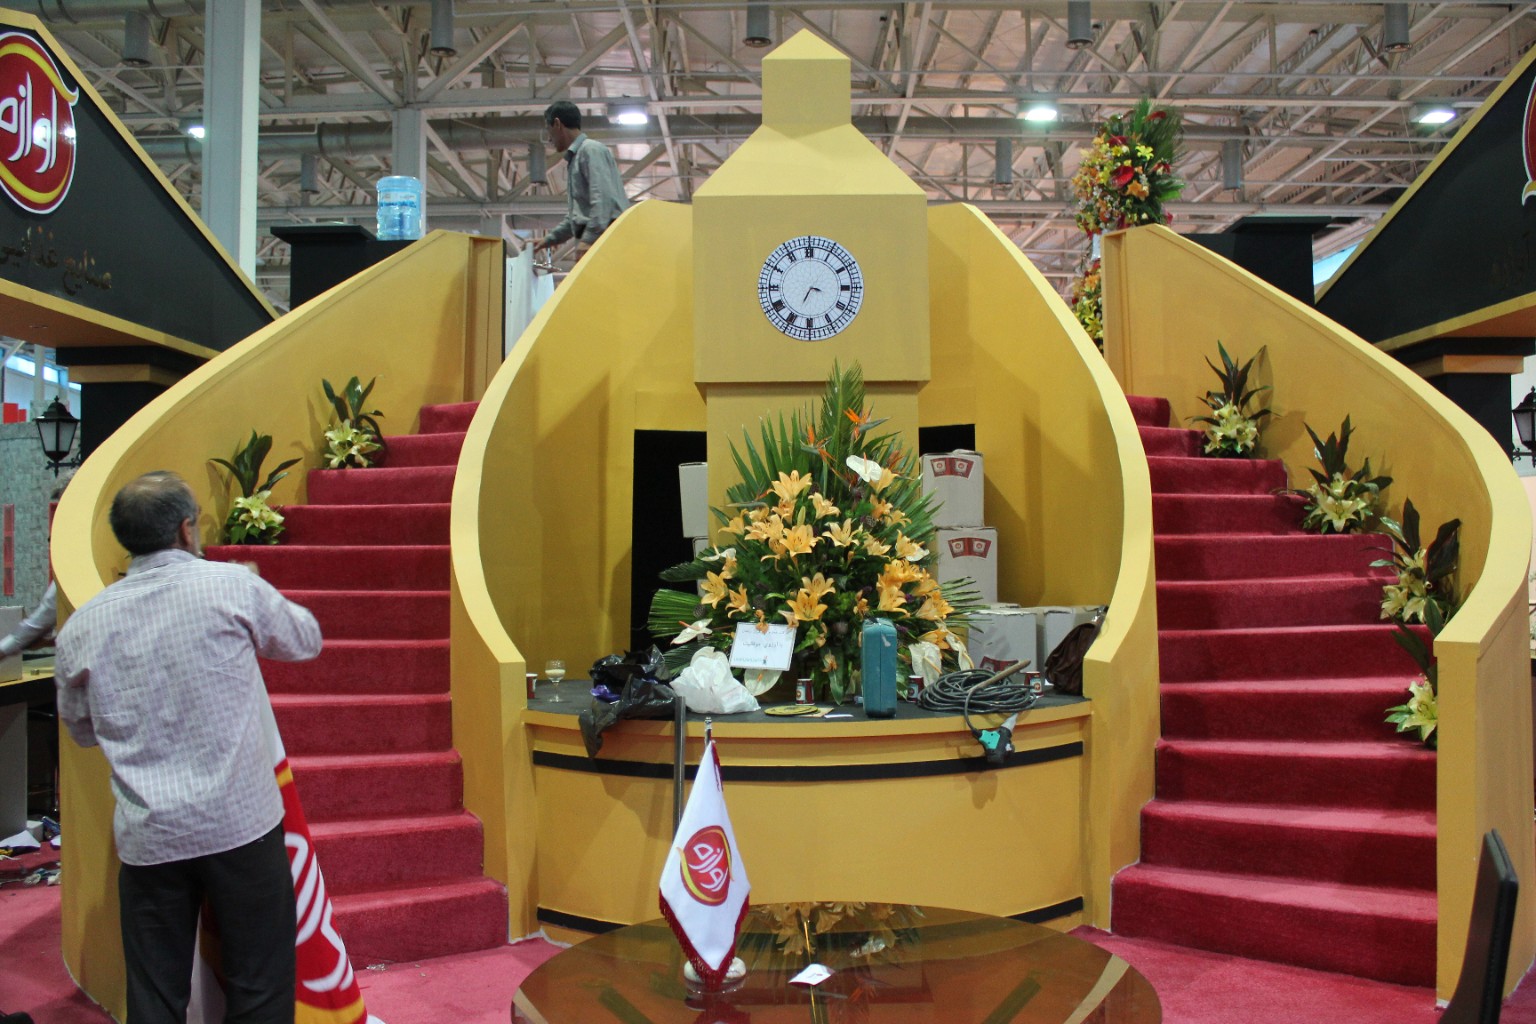
A large exhibition environment with distinctive twin curved staircases, a raised hospitality and meeting area, custom architectural façades, brand presentation and detailed fabrication. The gallery includes original site photographs alongside separately labelled concept renders and technical drawings.
 Explore 16 images ↗
Built with skill.
Grounded in experience.
A large exhibition environment with distinctive twin curved staircases, a raised hospitality and meeting area, custom architectural façades, brand presentation and detailed fabrication. The gallery includes original site photographs alongside separately labelled concept renders and technical drawings.
Role: Exhibition stand fabrication and execution
Location: Iran · approximately 2011–2013
This project forms part of the founder’s experience before DECOLOGY’s UK operations. Client branding indicates the project context and does not imply an endorsement of DECOLOGY LTD.
The scope
- Multi-level exhibition structure
- Twin curved staircases
- Custom columns, arches and façades
- Built project photographs and technical documentation
Inside the project.
Tap a photograph for full-screen gallery.
Photographs, drawings and video files are reproduced from the user-supplied originals without AI alterations.