UK portfolio / Residential refurbishment
Multi-Room Residential Renovation
A coordinated renovation across a bedroom ceiling, bathroom and bespoke utility room.
 View 19 photos ↗
Project overviewBuilt with care.
Built with care.
Made to last.
A multi-space residential project bringing together ceiling renewal, bathroom reconstruction and a reconfigured utility room. The photographed work spans opening-up, floor and wall preparation, tiling, cabinetry, shelving and final fittings.
Discuss a similar project ↗Work included
The scope
- Bedroom ceiling repairs, new boarding and downlights
- Bathroom preparation, plumbing and tiling
- Shower enclosure and washbasin fitting
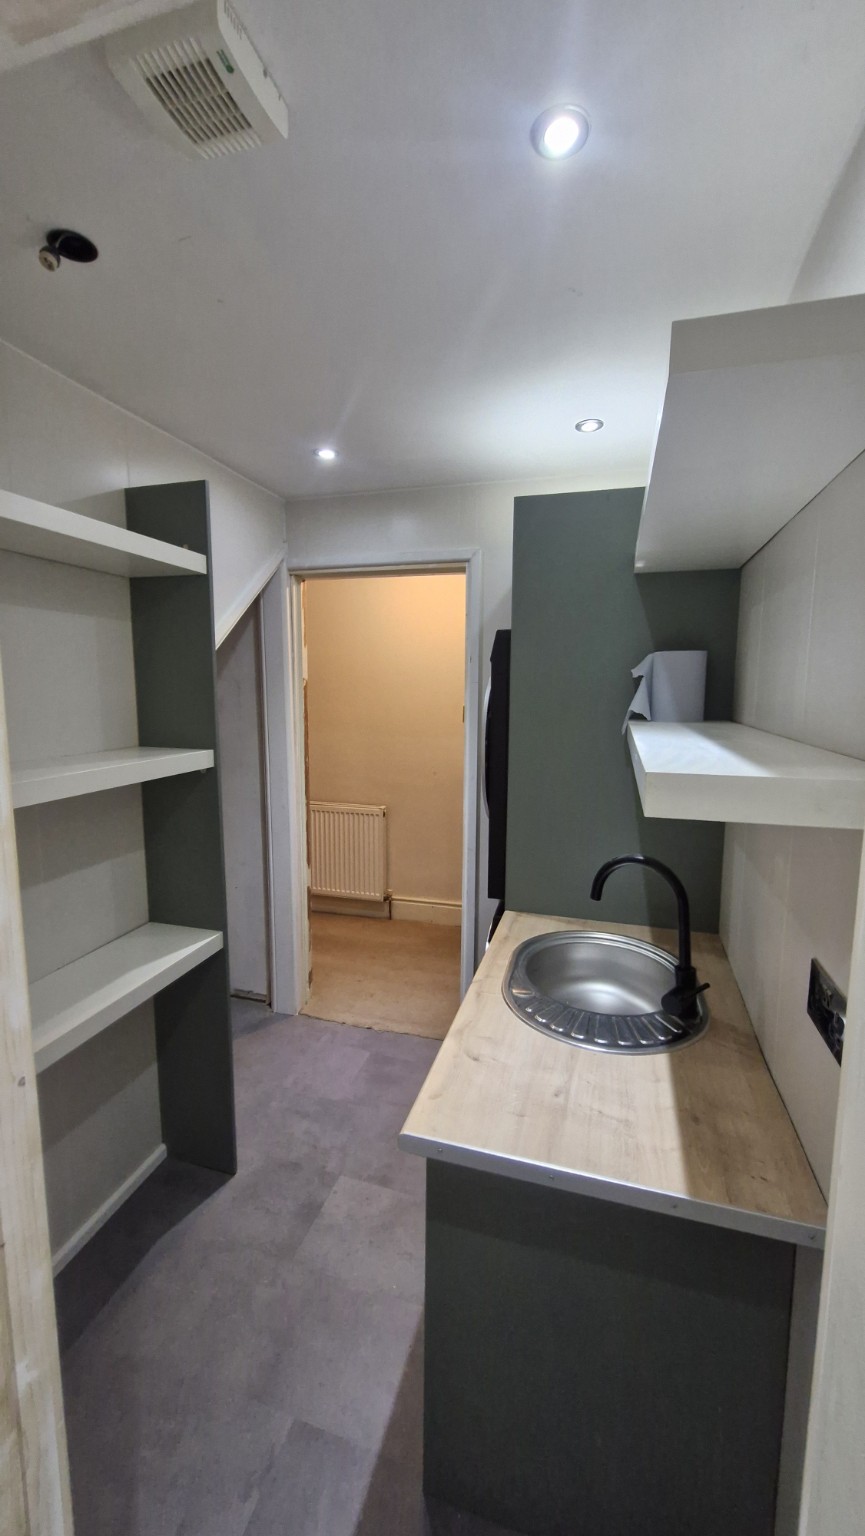
- Utility room flooring and partition work
- Utility cabinetry, worktop, sink and shelving
- Compact WC fit-out
Site documentation / 19 images
The work, step by step.
Tap any photograph to view the original in full.
Bedroom ceiling — from repair to finish
Original photographs captured during this part of the project.
Bathroom — strip-out to fittings
Original photographs captured during this part of the project.
Utility room and WC
Original photographs captured during this part of the project.
The photographs are originals from the completed UK project. They have not been AI-generated, digitally staged or retouched.