Shahriar Villa — Outdoor Design & Construction
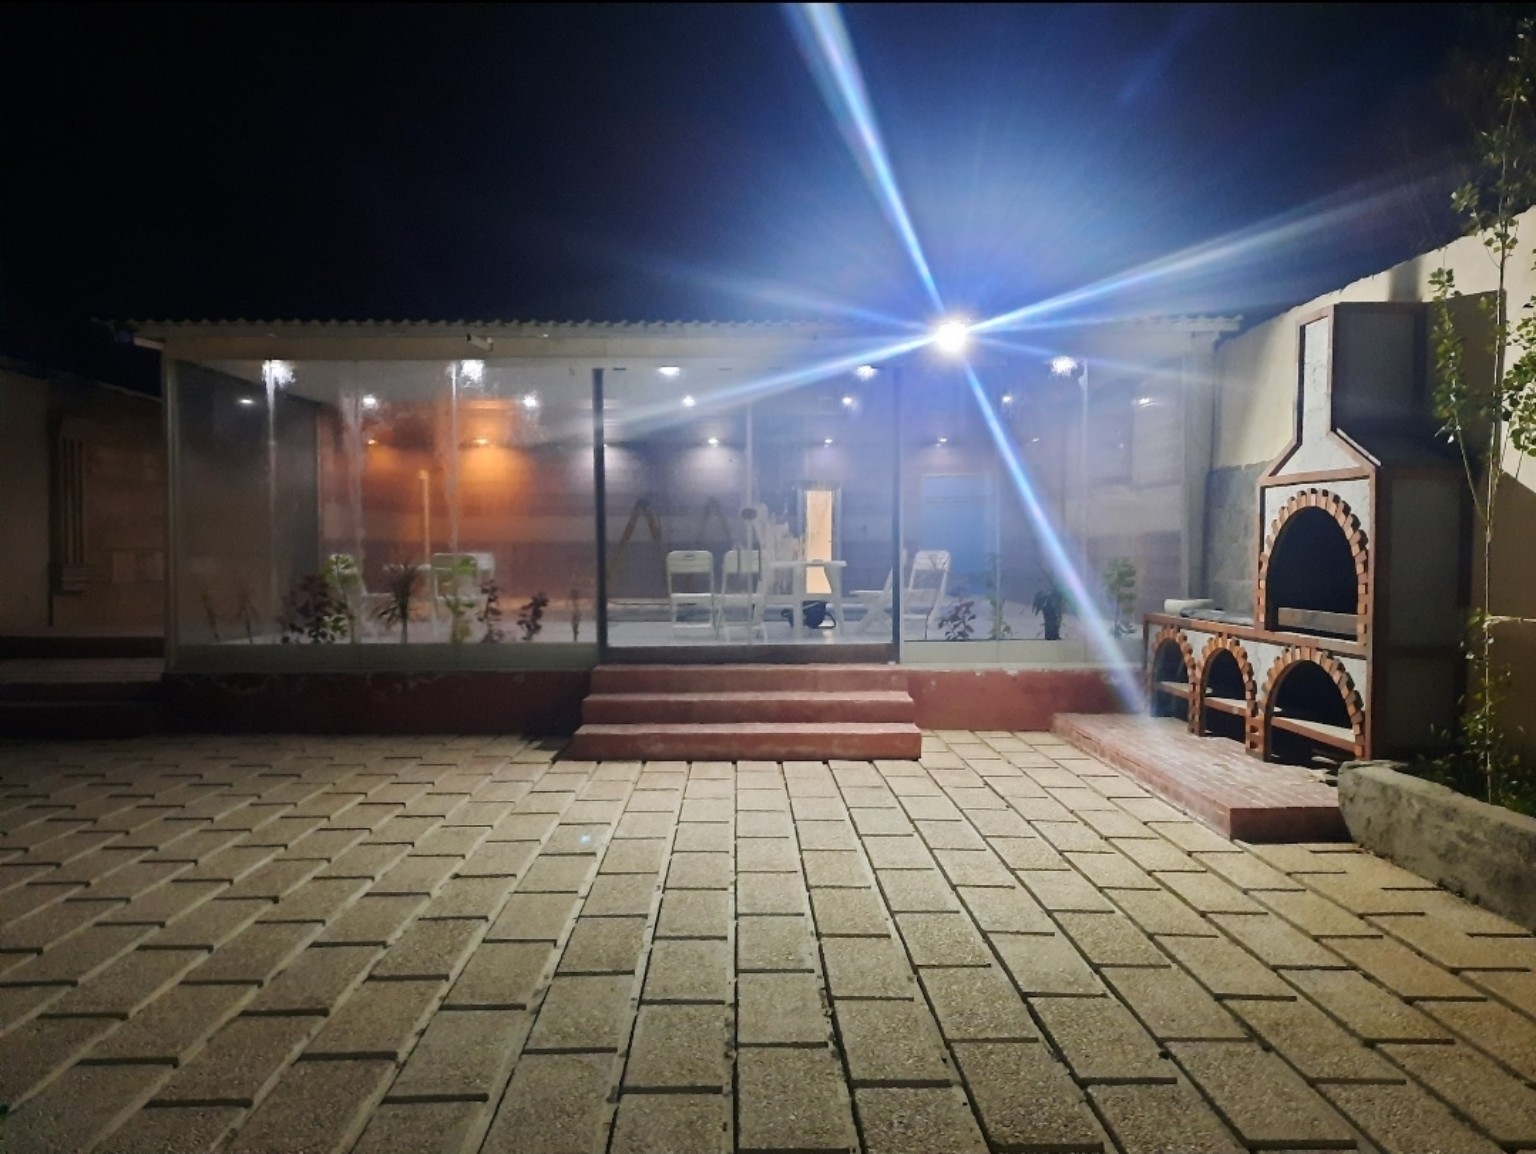
A bespoke villa outdoor transformation designed and executed by the founder, featuring a central-column steel gazebo with an approximately five-metre canopy, integrated lighting, concrete paving, a three-metre pool extension with glazing, an outdoor barbecue and installation of a prefabricated metal entrance gate.
 Explore 18 images ↗
Built with skill.
Grounded in experience.
A bespoke villa outdoor transformation designed and executed by the founder, featuring a central-column steel gazebo with an approximately five-metre canopy, integrated lighting, concrete paving, a three-metre pool extension with glazing, an outdoor barbecue and installation of a prefabricated metal entrance gate.
Role: Founder-led landscape design, detailing and project execution
Location: Shahriar, Iran
This project forms part of the founder’s experience before DECOLOGY’s UK operations. Client branding indicates the project context and does not imply an endorsement of DECOLOGY LTD.
The scope
- Outdoor layout and canopy designed by the founder
- Approximately 5 m central-column steel gazebo
- Decorative washed-concrete paving
- 3 m swimming pool extension and glazed frontage
- Custom-designed barbecue and ready-made gate installation
Inside the project.
Tap a photograph for full-screen gallery.
Photographs, drawings and video files are reproduced from the user-supplied originals without AI alterations.