Understand the space
See how furniture, fitted elements and circulation work together, rather than relying on a floor plan alone.
See the possibilities.
Shape the details. Build with confidence.
Great spaces begin with a clear idea. We bring that idea into three dimensions, helping you explore how your proposed interior could look and feel before building work starts.
For larger renovations, commercial interiors and bespoke projects, 3D design is available on request — connecting creative thinking with our practical experience of making and building.
Explore our design conceptA real model developed for Mohamad’s hair salon. Explore the relationship between styling stations, a welcoming reception, seating and the wash area, brought together with warm timber tones and considered lighting.
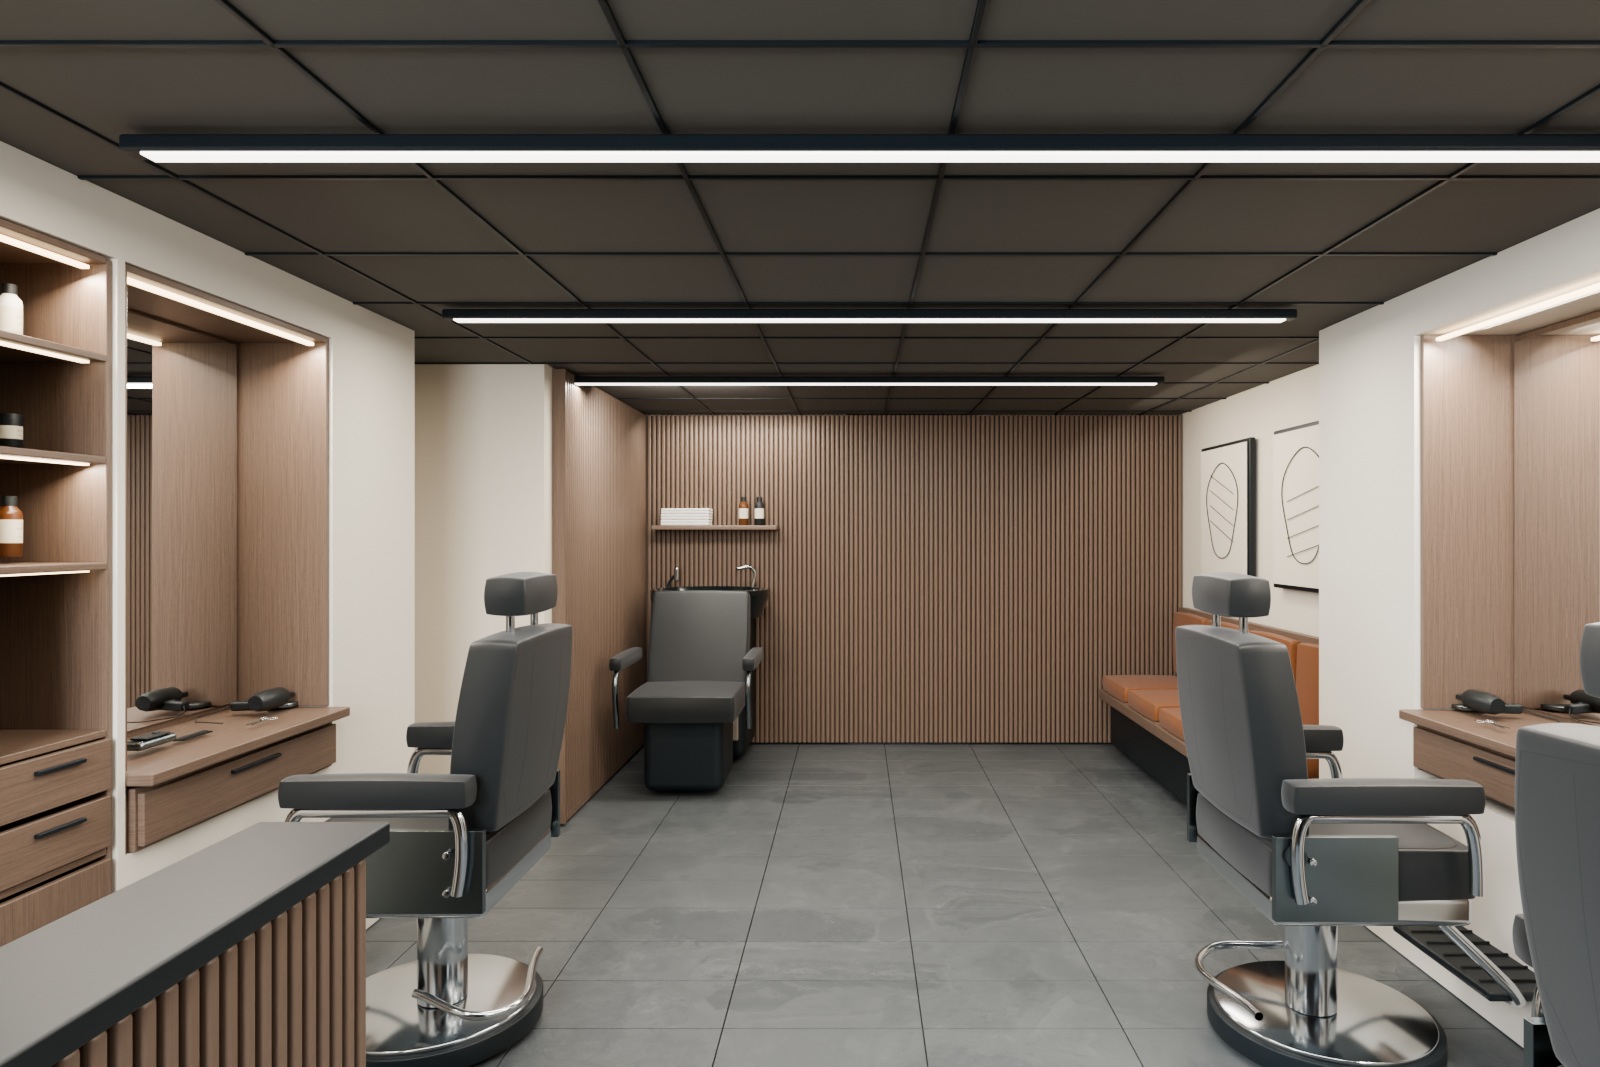
The interactive model loads in this page when this section is in view. On a data-saving connection, choose Open interactive 3D.
Your view, your pace. Drag with a mouse or one finger to look around. Scroll or pinch to zoom. Choose a viewpoint to explore another part of the interior. Keyboard controls are available in the model viewer.
A design conversation. The interactive model is a simplified web version. Lighting, reflections and finishes can differ from the Blender render and from physical materials. Viewpoint changes are provided; this is not a free-walking virtual tour.
A three-dimensional view makes it easier to discuss ideas together. Review the proposed arrangement, compare materials and colours, and raise changes while the design is still taking shape.
See how furniture, fitted elements and circulation work together, rather than relying on a floor plan alone.
Consider colour, timber, surfaces and lighting as part of one coherent interior.
Discuss the details and request design changes before moving towards construction.
Home renovations / Retail interiors / Hair & beauty salons / Cafés / Offices / Bespoke joinery & custom spaces
We discuss your goals, the space, practical requirements and the information needed to develop a proposal.
A 3D concept helps communicate the proposed layout, finishes, lighting and bespoke elements.
You can raise changes during design. The scope, deliverables and revisions are agreed for your project.
When you are ready, we discuss the next steps. Final measurements, specifications and construction details are agreed separately.
Tell us about the space you have in mind and whether you would like to explore a 3D design before the work begins.
Design and visualisation are offered on request. Availability, scope and cost depend on the size, complexity and requirements of your project.
Discuss 3D design on WhatsAppPrefer to see our building work first? Explore our existing projects ↗