UK portfolio / Outdoor decking
Raised Composite Garden Decking
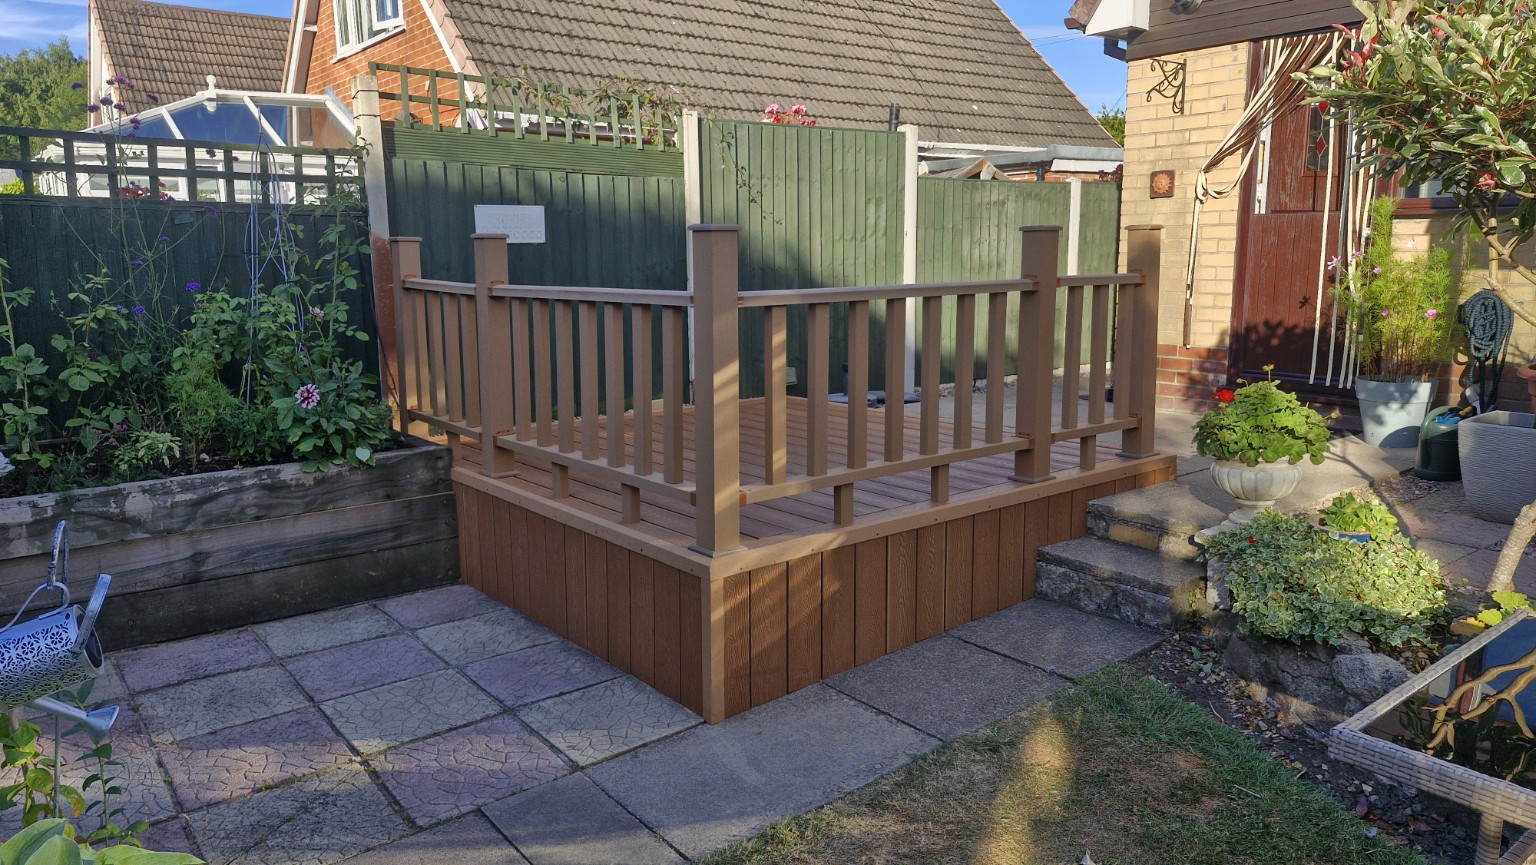
A raised deck built from foundation preparation to timber subframe, composite boards, edging and balustrades.
 View 9 photos ↗
Project overviewBuilt with care.
Built with care.
Made to last.
A bespoke raised garden deck built above the existing paved area. The full photographic sequence shows ground preparation, a raised timber subframe, decking boards, edge finishes and the finished balustrade. A client-supplied photograph shows the space furnished and in use.
Discuss a similar project ↗Work included
The scope
- Site preparation
- Raised timber subframe
- Composite decking boards and edge finishing
- Composite perimeter facing
- Balustrade and handrail installation
Site documentation / 9 images
The work, step by step.
Tap any photograph to view the original in full.
Groundwork, frame and deck surface
Original photographs captured during this part of the project.
Balustrade and finished deck
Original photographs captured during this part of the project.
The photographs are originals from the completed UK project. They have not been AI-generated, digitally staged or retouched.