UK portfolio / Garden structure & roofing
Timber Garden Shelter – Flat Roof Replacement
Rebuilding a garden shelter roof over an existing timber structure, with post adjustments and new flat-roof finishes.
 View 9 photos ↗
Project overviewBuilt with care.
Built with care.
Made to last.
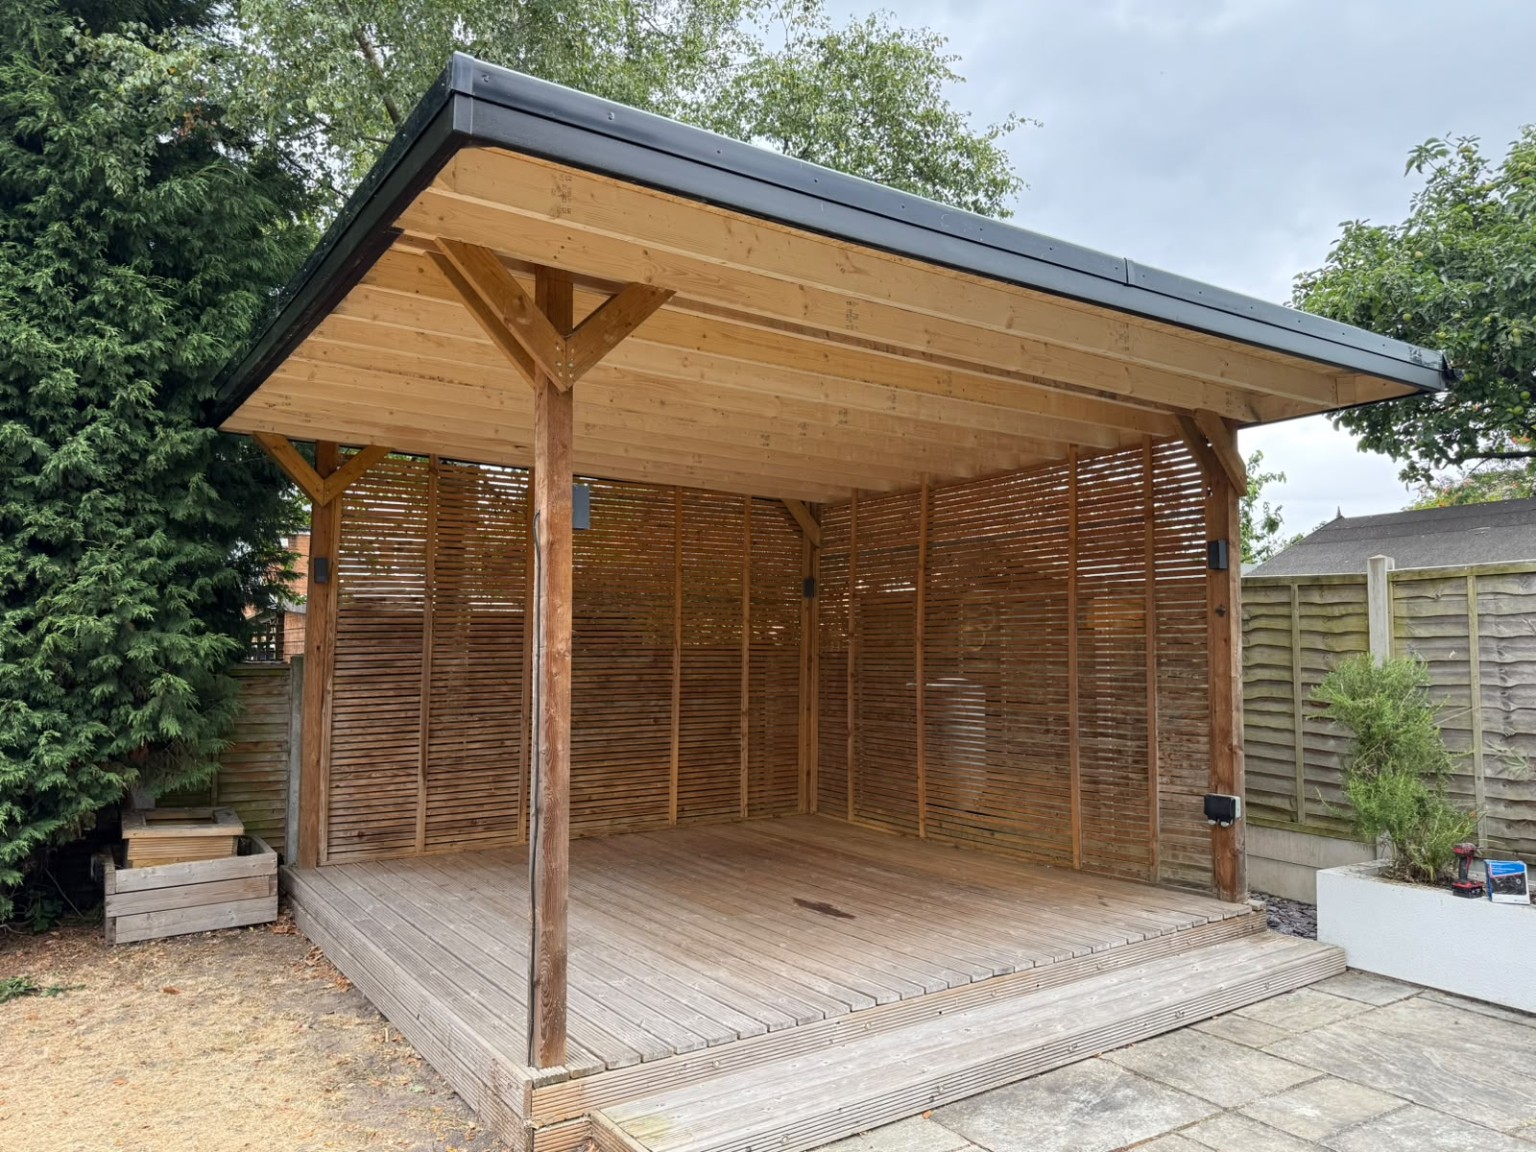
The existing outdoor timber shelter was retained while the posts and supports were adjusted and a new flat roof constructed. The photographic sequence documents the renewed timbers, ceiling, decking, roof membrane, edge trim and rainwater detailing.
Discuss a similar project ↗Work included
The scope
- Adjustments to the existing posts and supports
- New structural roof timbers
- Roof boarding and soffit finishes
- Flat-roof waterproof covering
- Roof-edge trims and rainwater detailing
Site documentation / 9 images
The work, step by step.
Tap any photograph to view the original in full.
Rebuilding the timber roof
Original photographs captured during this part of the project.
Roof membrane and completed structure
Original photographs captured during this part of the project.
The photographs are originals from the completed UK project. They have not been AI-generated, digitally staged or retouched.